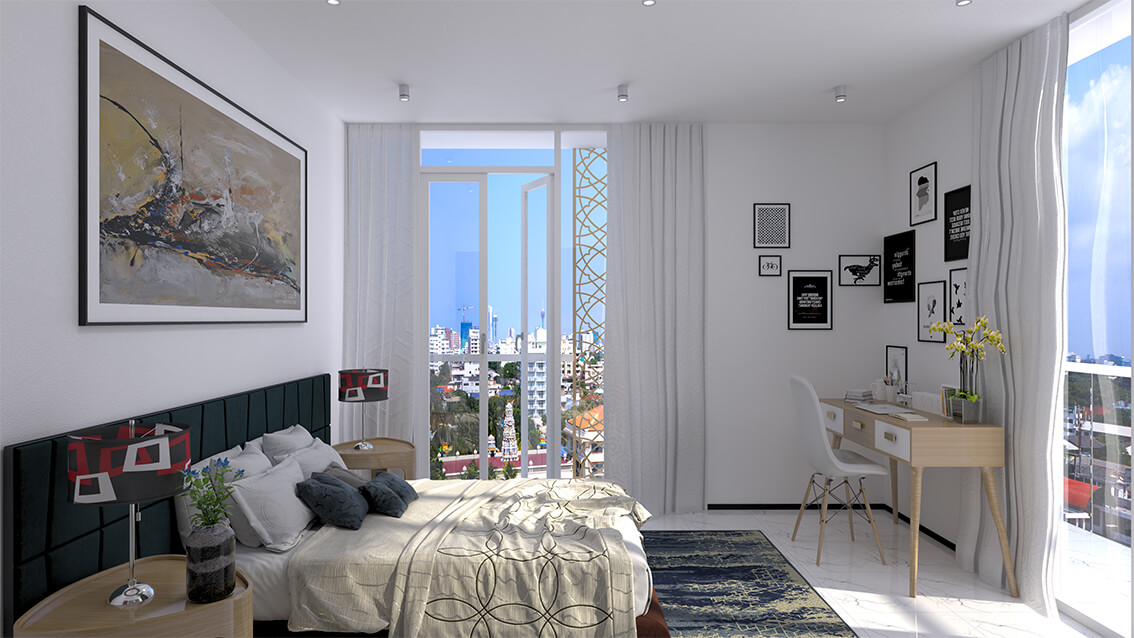
We Shape our buildings; Thereafter, They Shape us !
| |
Mode Group of Companies Logo Reserve a Visit
Back to Residences
Mode Residencies Completed Project

Beach Front Coastal Luxury Living

No. 3, Beach Road, Mount Lavinia

A premium coastal condominium designed to blend modern living with the tranquility of seaside life. Constructed using marine-grade materials to withstand the elements.

Beach Front - Mode Residencies View
Project Value Rs. 490MN
Marine Grade Coastal Weatherproof Durability
Leisure Deck Landscaped Rooftop Terrace
Life Safety Fully Compliant Alarm Systems
33 Units Total Residences
09 Floors Residential Levels
28 Units Affordably Offered
Inquire Now

Seaside Peace Meets Urban Sophistication

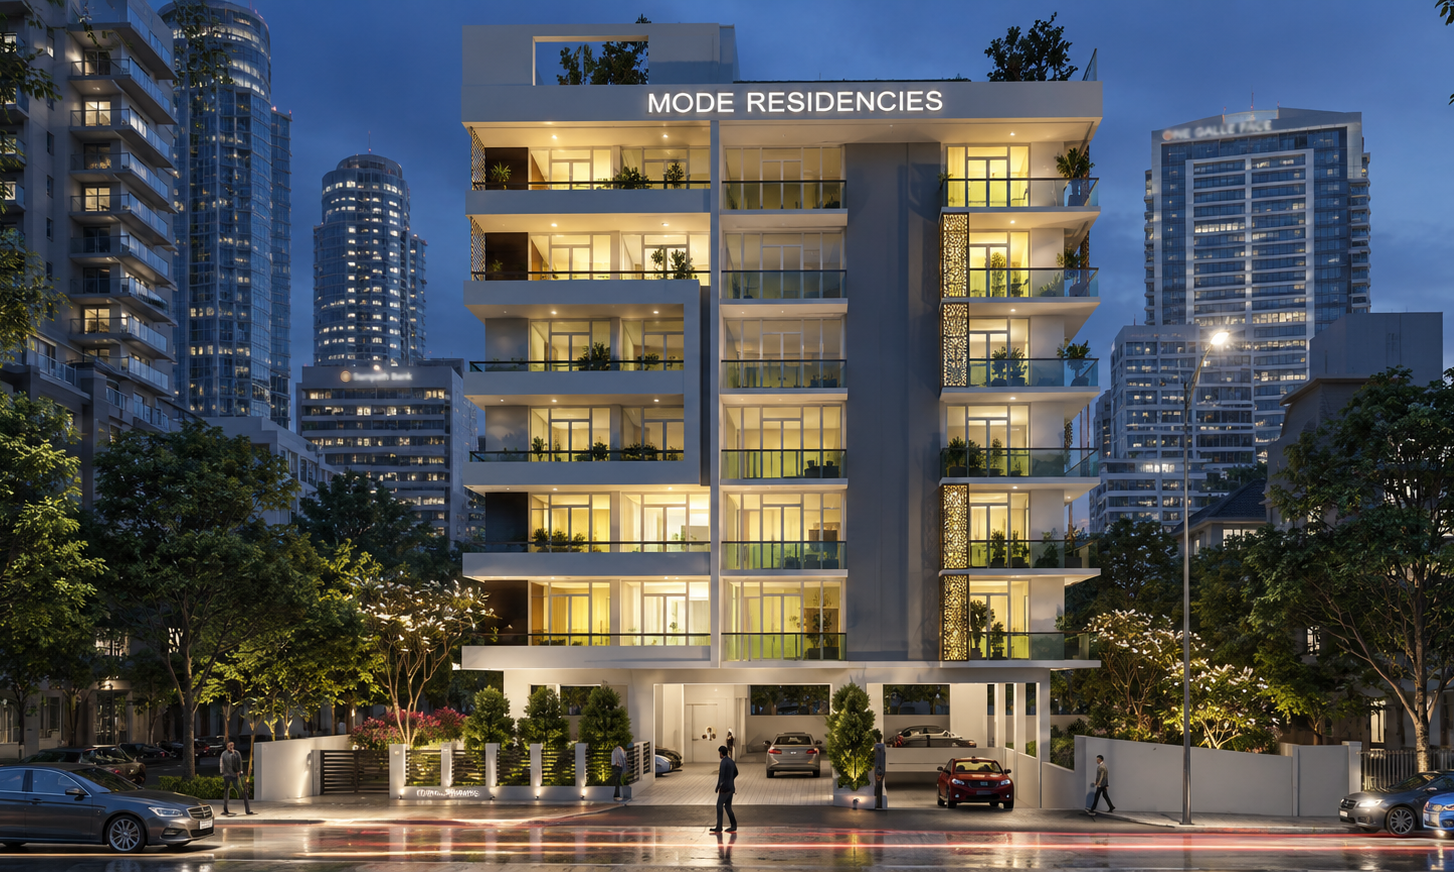
Our premium coastal condominium, Beach Front - Mode Residencies, commenced construction in April 2019 at No. 03, Beach Road, Mount Lavinia. This 9-storey residential landmark is built to withstand coastal environments while offering 28 apartments at highly affordable prices for customers looking to embrace seaside tranquility.

Constructed using durable, premium marine-grade materials, the structural elements are engineered to resist saltwater exposure, ensuring long-term aesthetic beauty and structural integrity. Residents enjoy a beautifully landscaped rooftop terrace with sweeping views of the Indian Ocean, secure ground-level parking, and fully compliant fire safety networks.
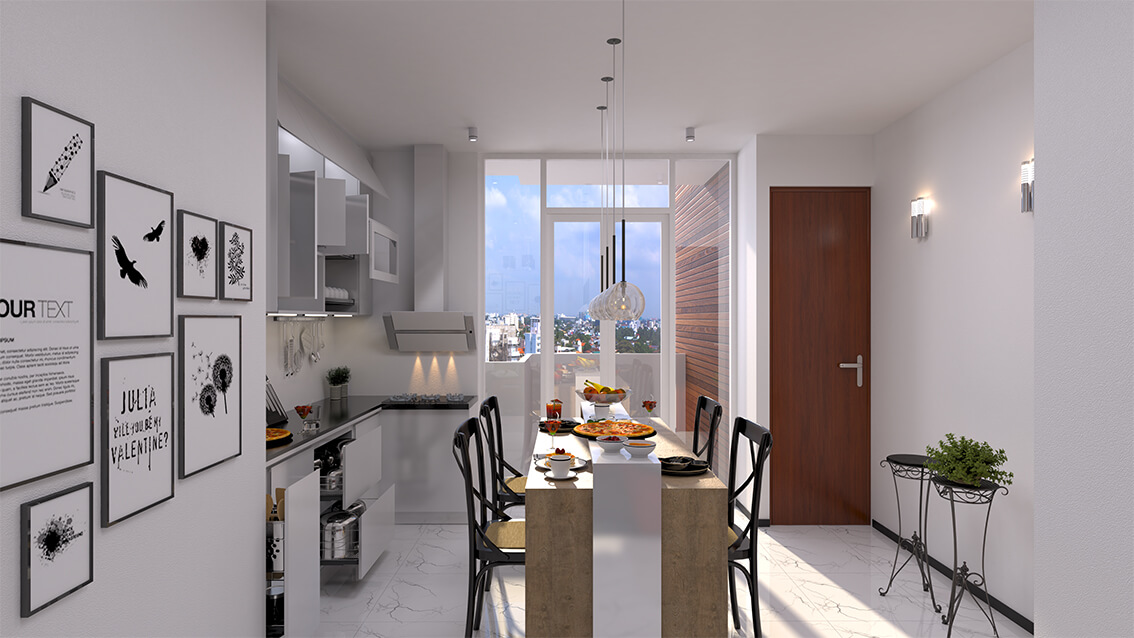
Coastal Comfort

Key Design Pillars

Thoughtfully engineered with marine protection layers, security networks, and open ocean views.

Marine-Grade Durability

Constructed using marine-grade raw materials and rust-proof coastal finishes to withstand seaside humidity, winds, and salty conditions.

Coastal Proximity

Perfectly situated on Mount Lavinia's coast, allowing residents to enjoy cool sea breezes, tranquil views, and close proximity to public access.

Compliance & Safety

Equipped with fully compliant life-safety networks, fire detection alarms, emergency backup escapes, and dedicated secure parking zones.

Landscaped Rooftop Deck

A beautifully curated communal terrace space at the rooftop level, providing the perfect scenic escape for rest, leisure, and spectacular sunset views over the ocean.

Layout Options

Typical Floor Plans

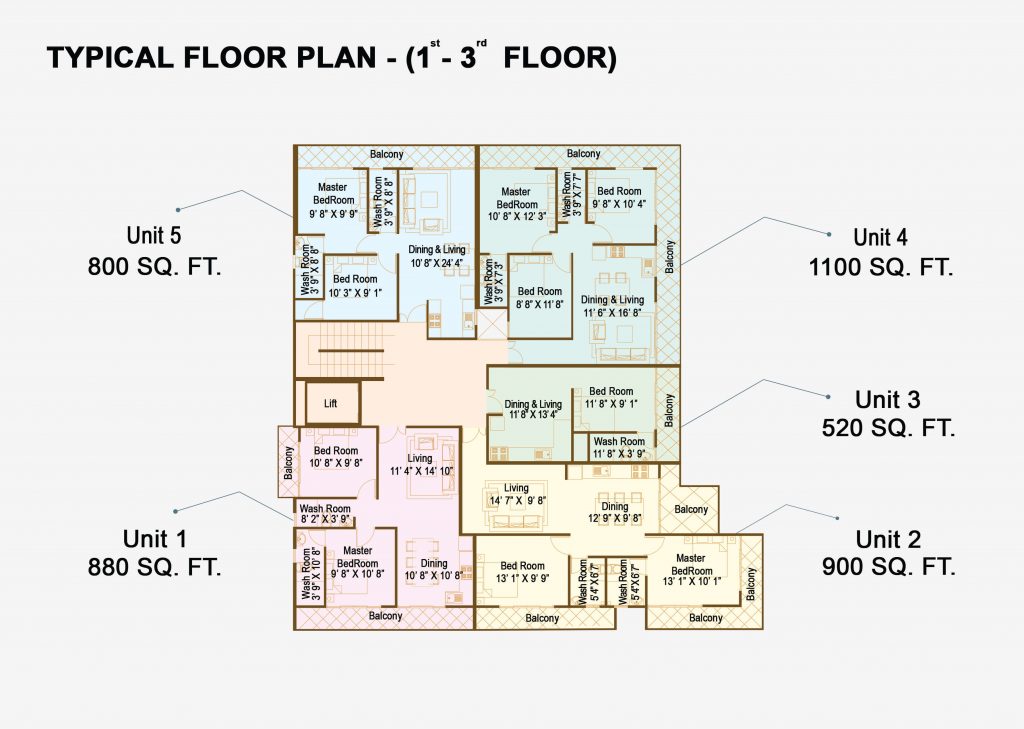
Select any layout or floor level below to view the architectural distribution map.

Architectural Map Typical Floor Plan 1st - 3rd
Typical Floor Plan A
Project Experts

Architectural & Engineering Partners

Our team of highly qualified consultants and engineering professionals who powered the construction process.

Architectural Consultant

Mr. Upendra K Perumpuli Arachchi

B.Sc(B.E) M.Sc(ARCH) A.I.A(SL)

Structural Engineer

Mr. K V G G Jayantha

B.Sc (Eng.) (Hons) C. (Eng), MIE(SL), M.Eng/P.G Dip (Struct Eng)

MEP Consultants

Mr. Shiran Jayalath

B.Sc.(Eng), PG Dip in Building Service Engineering, C.Eng., MIE(SL), GMCIBSE, ACS