We Shape our buildings; Thereafter, They Shape us !
| |
Mode Group of Companies Logo Reserve a Visit
Back to Residences
Mode Residencies Completed Project

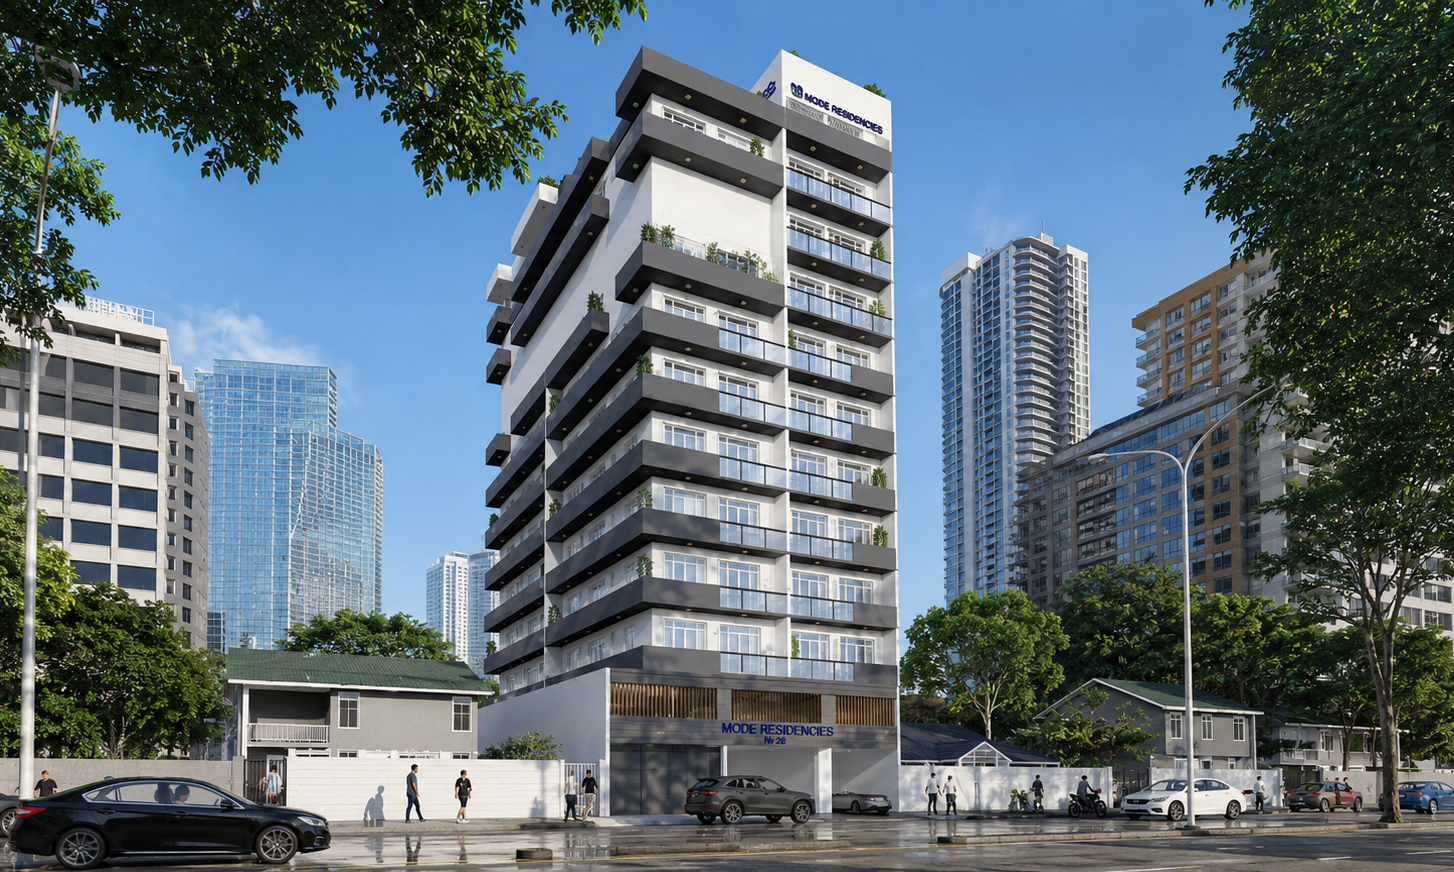
Sapphire Heights Luxury Condominium

No. 8A, IBC Road, Wellawatte

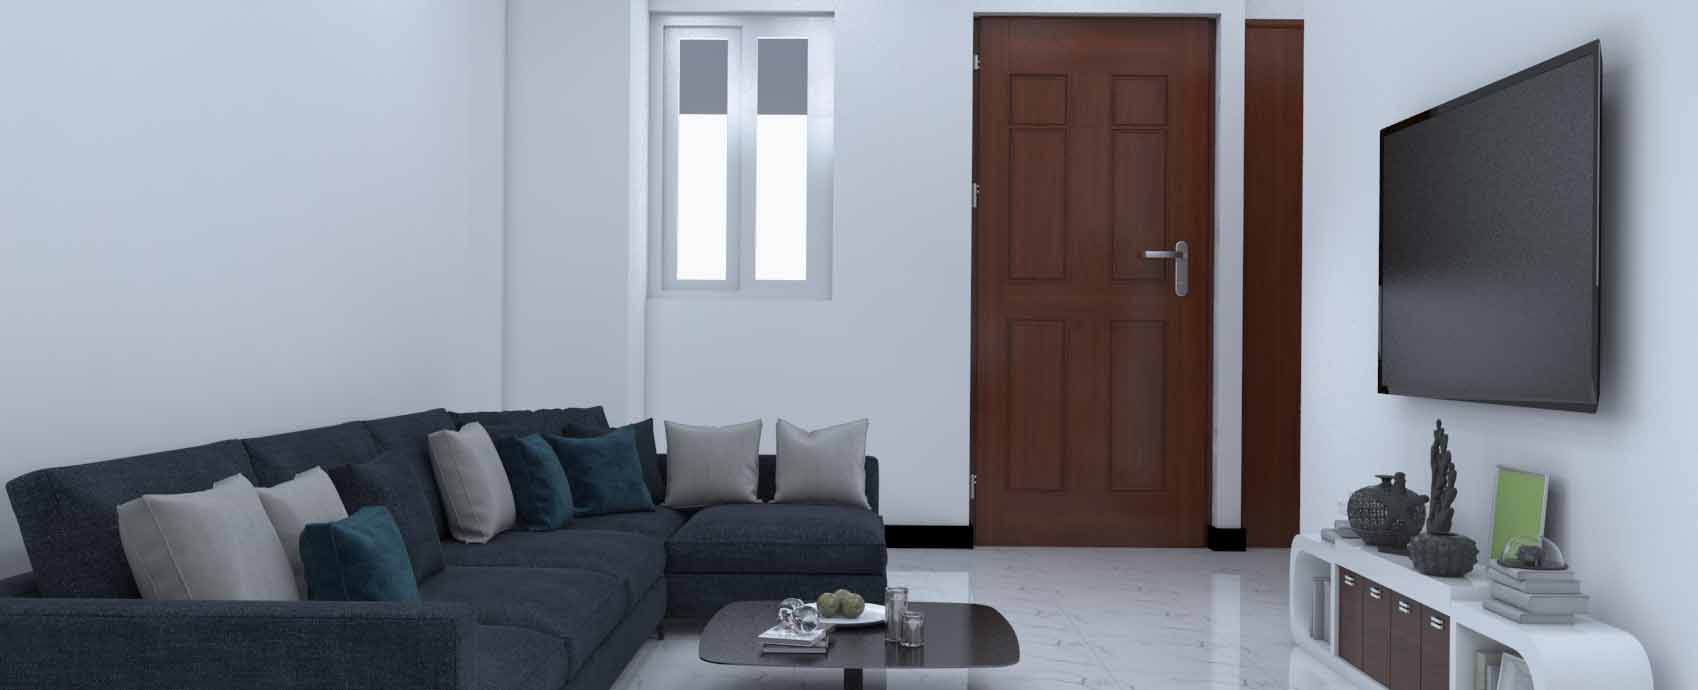
An exclusive residential tower constructed in the heart of Wellawatte, designed to harness natural light and shadow with boundless skyviews and luxury interior fittings.

Sapphire Heights - Mode Residencies View
Project Value LKR 500MN
Prime Access Galle Road & Marine Drive Connectivity
Configuration 8 Floors & 30 Condominium Units
Parking Space 02 Dedicated Parking Levels
30 Units Total Residences
08 Floors Residential Levels
02 Levels Allocated Parking
Inquire Now

The Foundation Stone Laying Ceremony

The Foundation Stone Laying Ceremony of Mode Group’s new luxury condominium project at No. 8A, IBC Road, Wellawatte was held on 11th February 2021 at the auspicious time between 9.00 a.m – 10.00 am with the participation of Mode group Chairman – Mr. Anosan, Director – Mrs. Hamsapiriya, General Manager – Major General Bhanawi Soysa, Mode Group’s Employees, Customers, Company Consultants, Investors, Banking partners, Lawyer, professionals & company well-wishers.

This Luxury Condominium project is constructed with 08 Residential Floors, comprising 30 units and with 02 levels Car park. This is located in the heart of Wellawatte with important landmarks such as leading schools, reputed hospitals, supermarkets, banks, public & private institutions as a much-sought advantage. Enjoy easy access both from Galle Road and the Marine Drive.

Premium Living

Key Design Pillars

Every apartment unit is crafted with architectural integrity, natural lighting alignments, and top-tier finishes.

Light & Shadow

Each unit has been designed in a way to harness the natural light. This has been carried throughout the property, carefully crafting each angle to build a sense of confidence and a touch of elegance to each unit.

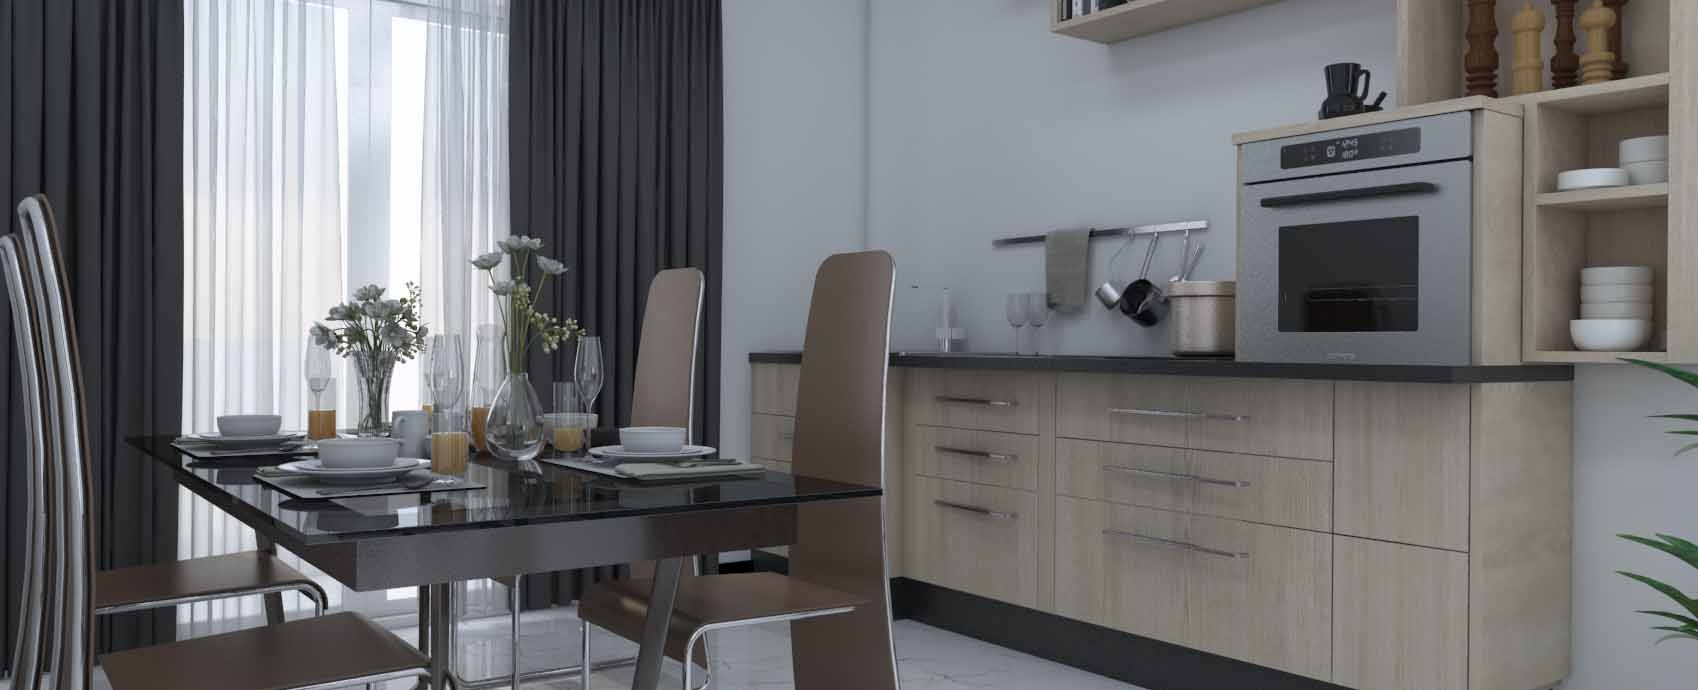
Kitchen Design

This is considered as a perfect kitchen which includes all necessary requirements coupled with modern facilities in a spacious area.

Luxury washrooms

Each unit consists of a spacious washroom with a look of a western washroom, designed with deluxe quality amenities to complement the elegant ambiance of each apartment.

Live like you mean it

The skyview features an amenity selection that knows no limits. Boundless in entertainment and fearless in execution. The skyview promises, delivers, and exceeds...Even the most extraordinary expectations.

Floor Plans

Typical Floor Layouts

Select a layout option below to preview the architectural distribution of the residential levels.

Architectural Map Typical 1st to 6th Floor Plan
Typical 1st to 6th Floor Plan
Project Experts

Architectural & Engineering Partners

Our team of highly qualified consultants and engineering professionals who powered the construction process.

Architectural Consultant

Ar. Raju Sivaraman

M.Sc.(Arc) F.I.A (SL)

Structural Engineer

Eng. Anuruddha Edirisinghe

BSc. Eng. (First Class) Hons, PG Dip (Struct. Eng. Design), CEng, MIE(SL), FSSE(SL), MConsE(SL)

MEP Consultants

Mr. Shiran Jayalath

B.Sc.(Eng), PG Dip in Building Service Engineering, C.Eng., MIE(SL), GMCIBSE, ACS

Project Manager

R A Lashan Hirantha Rabel

BSc Civil (IESL)

Contact With Us

Talk to Our Team

Choose a contact below to call directly.

Mr. Joel
Mr. Joel Client Support +94 77 878 7145
Mr. Thiru
Mr. Thiru Project Support +94 77 539 8096